Save
Ask
Tour
Hide
Share
$1,999,999
1 Day On Site

4995 58TH AVENUE S
ST PETERSBURG, FL 33715

For Sale|Single Family Residence|Active
4
Beds
3
Total Baths
3
Full Baths
2,847
SqFt
$702
/SqFt
1987
Built
Subdivision:
BAYWAY ISLES
County:
Pinellas
Call Now: (727) 867-0161
Is this the listing for you? We can help make it yours.
(727) 867-0161
4995 58TH AVENUE S4995 58TH AVENUE S4995 58TH AVENUE S4995 58TH AVENUE S
Save
Ask
Tour
Hide
Share

Mortgage Calculator

Monthly Payment (Est.)

Enter an interest rate to see your estimated monthly payment.
Calculator powered by Showcase IDX, a Constellation1 Company. Copyright ©2026 Information is deemed reliable but not guaranteed.

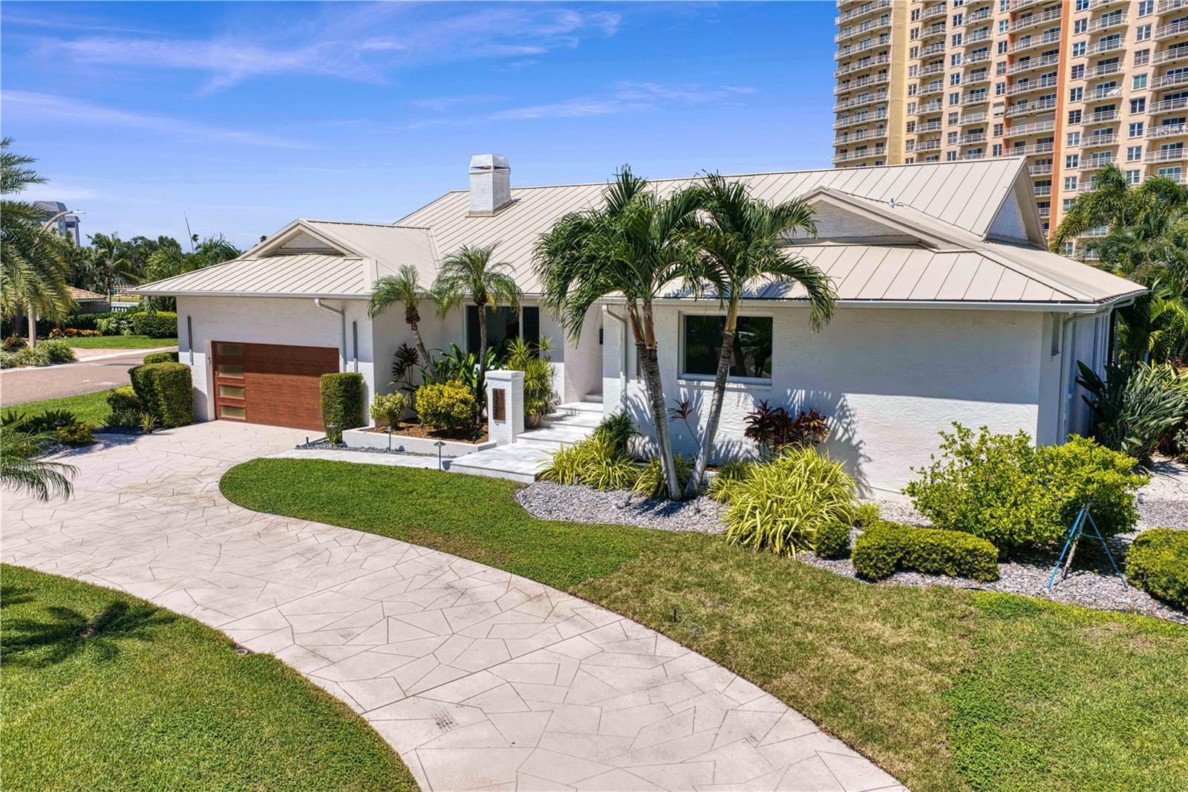
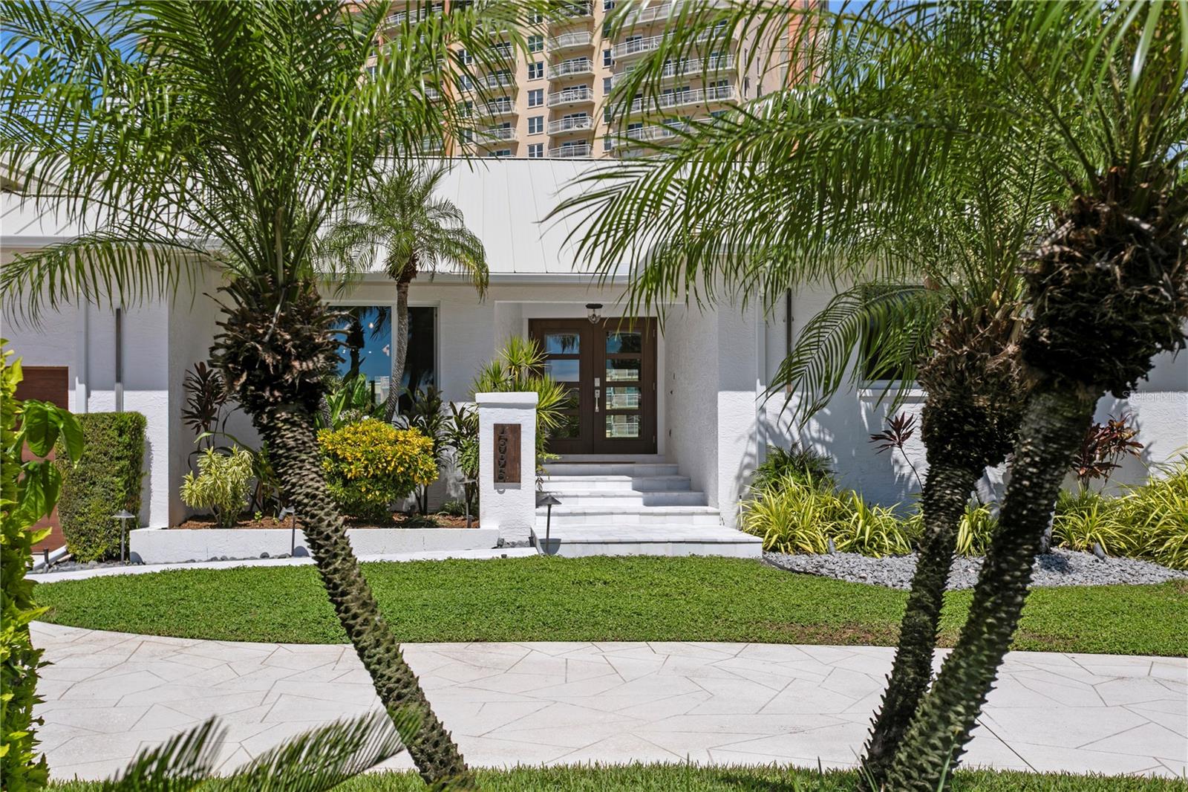
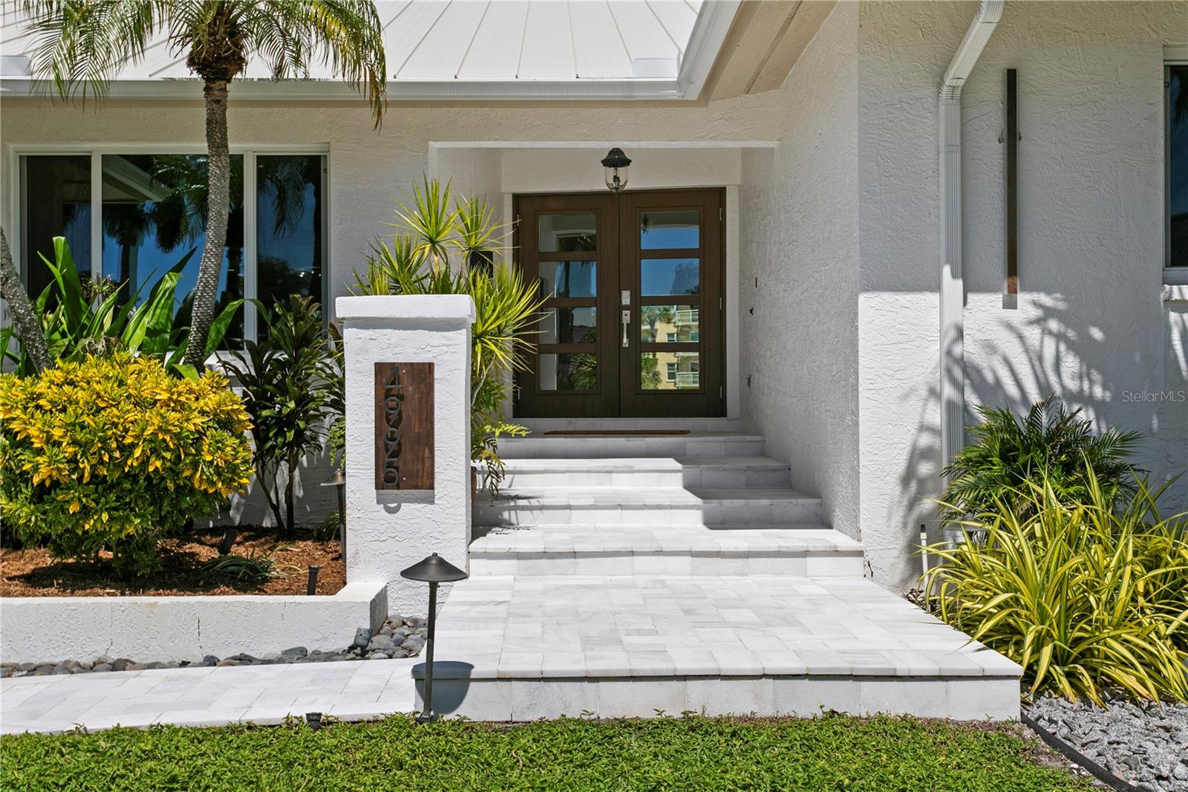
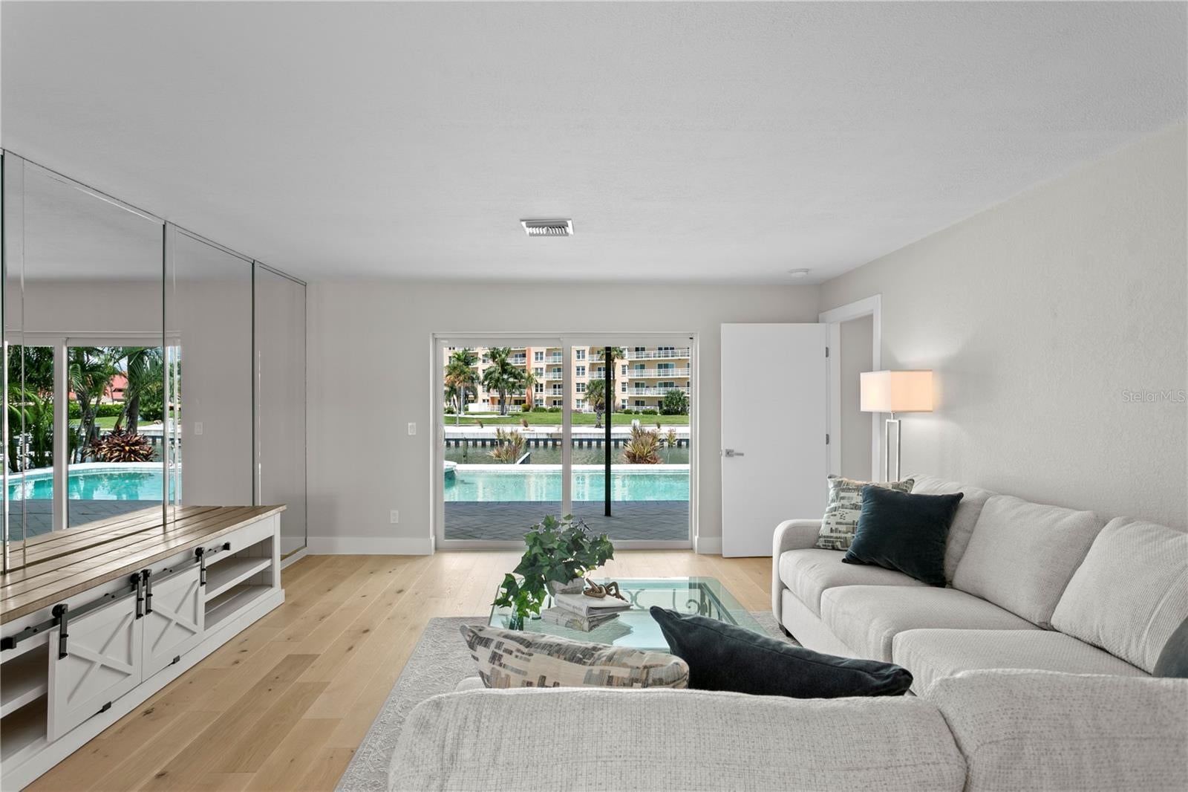
Experience exclusive waterfront living in Bayway Isles, one of St. Petersburg’s premier 24-hour guard-gated communities. Beautifully renovated and thoughtfully updated, this single-story waterfront residence offers 4 bedrooms, 3 full baths and 2,847 square feet of living space with a private pool, spa and deep-water boating access. The interior has been redesigned in a contemporary transitional style with an open, flowing floor plan connecting the kitchen, family room and outdoor living areas. The kitchen features solid wood cabinetry, stone countertops, premium appliances, a wine refrigerator and generous storage. Separate formal living and dining rooms provide additional entertaining space, while the family room features a fireplace and opens toward the pool and waterfront. Hurricane-impact windows and carefully selected finishes complement the renovated interior. The split-bedroom floor plan provides privacy for the primary suite, while three additional bedrooms and two full baths offer comfortable accommodations for family and guests. An interior laundry room, two-car garage and circular driveway add functionality to the single-level design. Outdoor living is centered around the private in-ground pool, spa and waterfront. A newer 433-square-foot dock is equipped with both a boat lift and Jet Ski lift. Deep-water access with no fixed bridges provides easy access for boating, fishing and exploring the surrounding Gulf waterways directly from home. Additional improvements include a metal roof and mature tropical landscaping. Set on a .37-acre corner lot, this renovated Bayway Isles residence combines single-story living, extensive renovations, private pool and spa, deep-water access and substantial private dockage in an exceptional St. Petersburg waterfront setting.

Save
Ask
Tour
Hide
Share
Listing Snapshot
Price 
$1,999,999
Days On Site 
1 Day
Bedrooms 
4
Inside Area (SqFt) 
2,847 sqft
Total Baths 
3
Full Baths 
3
Partial Baths 
N/A
Lot Size 
0.37 Acres
Year Built 
1987
MLS® Number 
TB8551697
Status 
Active
Property Tax 
$40,474.4
HOA/Condo/Coop Fees 
$116 monthly
Sq Ft Source 
Public Records
Friends & Family
Recent Activity
12 hours agoListing updated with changes from the MLS®
yesterdayListing first seen on site
General Features
Acres 
0.37
Attached Garage 
Yes
Direction Faces 
Northeast
Foundation 
Slab
Garage 
Yes
Garage Spaces 
2
Levels 
One
Number Of Stories 
1
Parking 
Circular DrivewayDrivewayGarage Door OpenerAttached
Pets 
Number Limit
Property Sub Type 
Single Family Residence
Security 
Gated Community
Sewer 
Public Sewer
SqFt Total 
3932
Utilities 
Cable AvailableElectricity ConnectedSewer ConnectedUnderground UtilitiesWater Connected
Water Source 
Public
Interior Features
Appliances 
DishwasherDisposalDryerElectric Water HeaterMicrowaveRange HoodRefrigeratorWasherWine Refrigerator
Cooling 
Central AirZonedAttic Fan
Fireplace 
Yes
Fireplace Features 
Family Room
Flooring 
TileWood
Furnished 
Unfurnished
Heating 
CentralElectricZoned
Interior 
Eat-in KitchenOpen FloorplanWalk-In Closet(s)
Laundry Features 
InsideLaundry Room
Spa 
Yes
Balcony/Porch/Lanai 
Dimensions - 49x25Level - First
Bedroom 2 
Dimensions - 13x13Level - First
Bedroom 3 
Dimensions - 13x12Level - First
Bedroom 4 
Dimensions - 12x11Level - First
Dining Room 
Dimensions - 14x12Level - First
Family Room 
Dimensions - 20x14Level - First
Kitchen 
Dimensions - 14x12Level - First
Laundry 
Dimensions - 7x6Level - First
Living Room 
Dimensions - 16x15Level - First
Master Bathroom 
Dimensions - 15x10Level - First
Master Bedroom 
Dimensions - 16x13Level - First
Save
Ask
Tour
Hide
Share
Exterior Features
Construction Details 
BlockStucco
Exterior 
LightingRain GuttersDock
Lot Features 
Corner LotWaterfront
Patio And Porch 
DeckPatio
Pool Features 
GuniteHeatedIn GroundPrivate
Private Pool 
Yes
Roof 
Metal
Spa 
Yes
Spa Features 
HeatedIn Ground
View 
CanalWater
Waterfront 
Yes
Waterfront Features 
Canal Front
Waterview 
CanalWater
Community Features
Association Fee 
$1392.0
Association Fee Frequency 
Annually
Community Features 
GatedStreet Lights
MLS Area 
33715 - St Pete/Tierra Verde
Township 
32
Financing Terms Available 
CashConventional
Roads 
Paved
Schools
School District
Unknown
Elementary School
Gulfport Elementary-PN
Middle School
Bay Point Middle-PN
High School
Lakewood High-PN
Listing courtesy of COMPASS FLORIDA LLC (813) 205-6195


Listing information is provided by Participants of the Stellar MLS. IDX information is provided exclusively for personal, non-commercial use, and may not be used for any purpose other than to identify prospective properties consumers may be interested in purchasing. Information is deemed reliable but not guaranteed. Properties displayed may be listed or sold by various participants in the MLS Copyright 2026, Stellar MLS.
Last checked: 2026-09-29 06:53 PM EDT

Neighborhood & Commute
Source: Walkscore
Disclosure: Community information and market data powered by Constellation Data Labs. Information is deemed reliable but not guaranteed.
Save
Ask
Tour
Hide
Share