
115 ALETA DRIVEBELLEAIR BEACH, FL 33786
Mortgage Calculator
Monthly Payment (Est.)
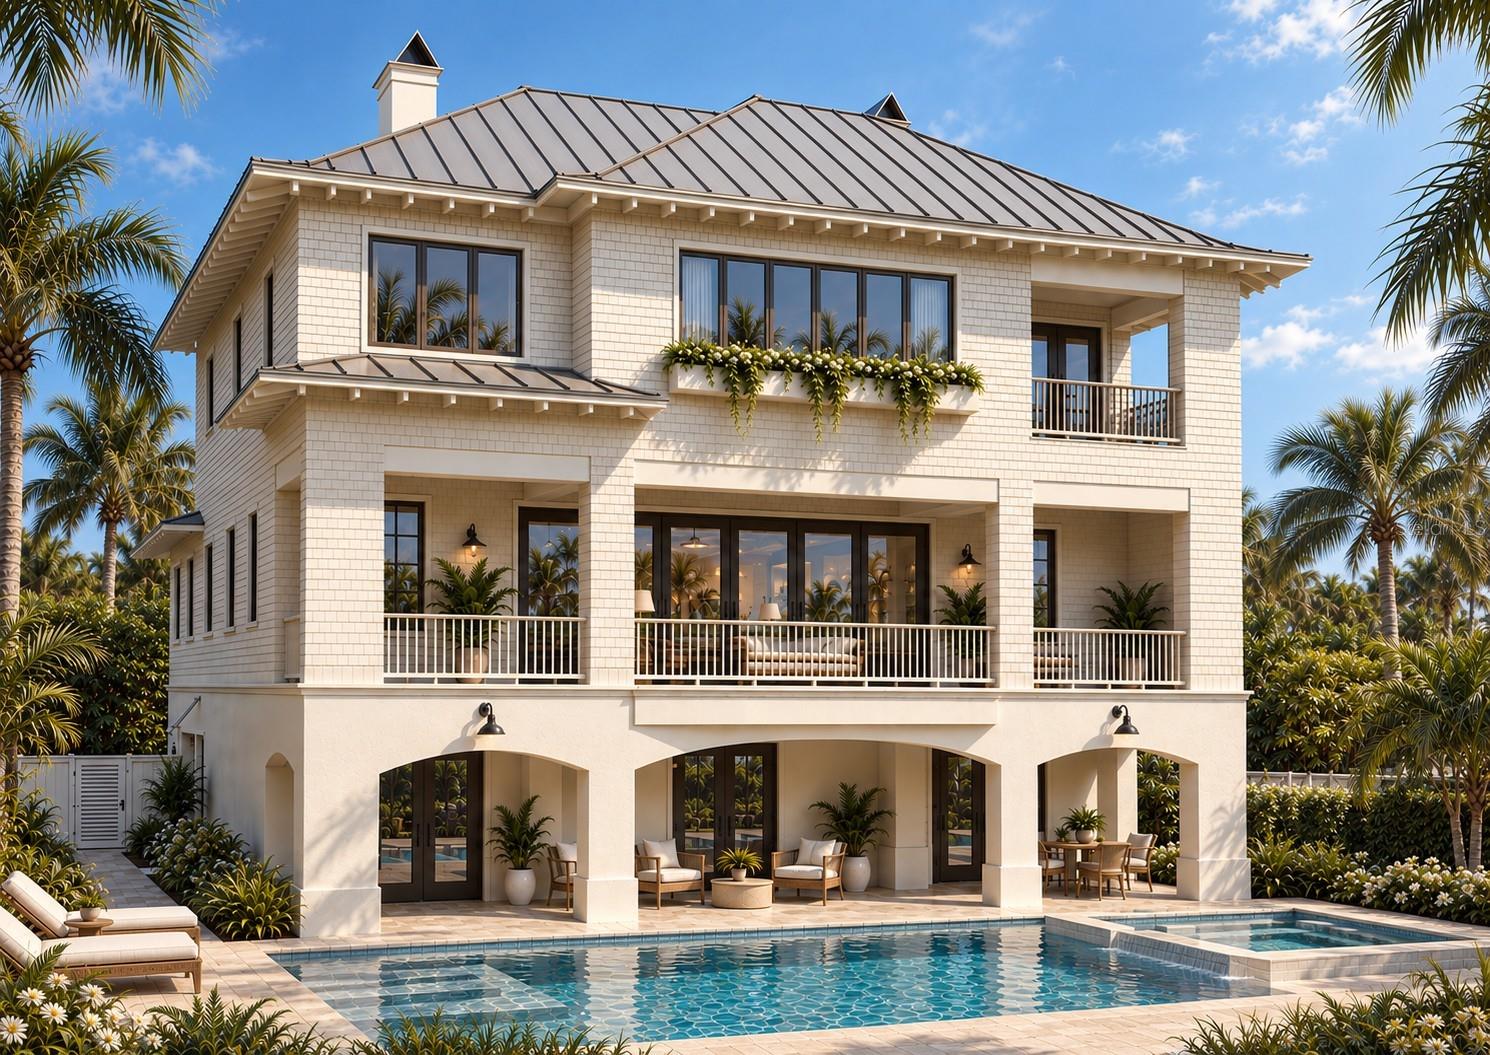
Enter an interest rate to see your estimated monthly payment.Pre-Construction. To be built. Designed for waterfront living, the Sea Breeze is a distinctive three-story Modern Coastal home to be built by award-winning Windstar Homes, with spaces that embrace the Florida lifestyle. Its striking architectural design showcases a contemporary standing-seam metal roof, expansive glass windows, and oversized glass doors that open to generous balconies overlooking the water. Lush tropical landscaping and stately palms frame the home, while an impressive four-car garage provides abundant space for vehicles, boating equipment, and storage. Offering more than 4,600 square feet of conditioned living space and over 8,100 square feet under roof, this thoughtfully designed residence combines luxury, comfort, and functionality. Four spacious bedrooms with four-and-a-half beautifully appointed bathrooms provide exceptional accommodations for family and guests. The luxurious primary suite is a private retreat featuring oversized walk-in closets and a spa-inspired bath with a relaxing garden tub. At the heart of the home is an expansive chef-inspired kitchen appointed with premium Sub-Zero and Wolf appliances. An oversized island provides a dramatic gathering place for effortless entertaining, with an adjoining dirty kitchen offering additional hidden space for meal preparation. The kitchen opens to a spacious family room filled with natural light from oversized windows and pocketing glass doors. When opened, the doors create a seamless connection between the interior living spaces and the expansive outdoor entertainment area. A resort-style swimming pool, generous covered terraces, and inviting gathering spaces overlook the water, creating a spectacular setting for relaxing, dining, and entertaining throughout the year. From peaceful mornings overlooking the water to unforgettable evenings shared with family and friends, the Sea Breeze captures the very best of luxury coastal living. Its elegant modern design, thoughtfully planned interiors, resort-style amenities, and breathtaking waterfront setting come together to create an extraordinary private sanctuary—a place where every day feels like a vacation and the Coastal lifestyle can be enjoyed to its fullest.
| 6 days ago | Listing updated with changes from the MLS | |
| 6 days ago | Status changed to Active | |
| 3 weeks ago | Listing first seen on site |

Listing information is provided by Participants of the Stellar MLS. IDX information is provided exclusively for personal, non-commercial use, and may not be used for any purpose other than to identify prospective properties consumers may be interested in purchasing. Information is deemed reliable but not guaranteed. Properties displayed may be listed or sold by various participants in the MLS Copyright 2026, Stellar MLS.
Last checked: 2026-10-21 12:37 AM EDT
Did you know? You can invite friends and family to your search. They can join your search, rate and discuss listings with you.